
Family bathroom
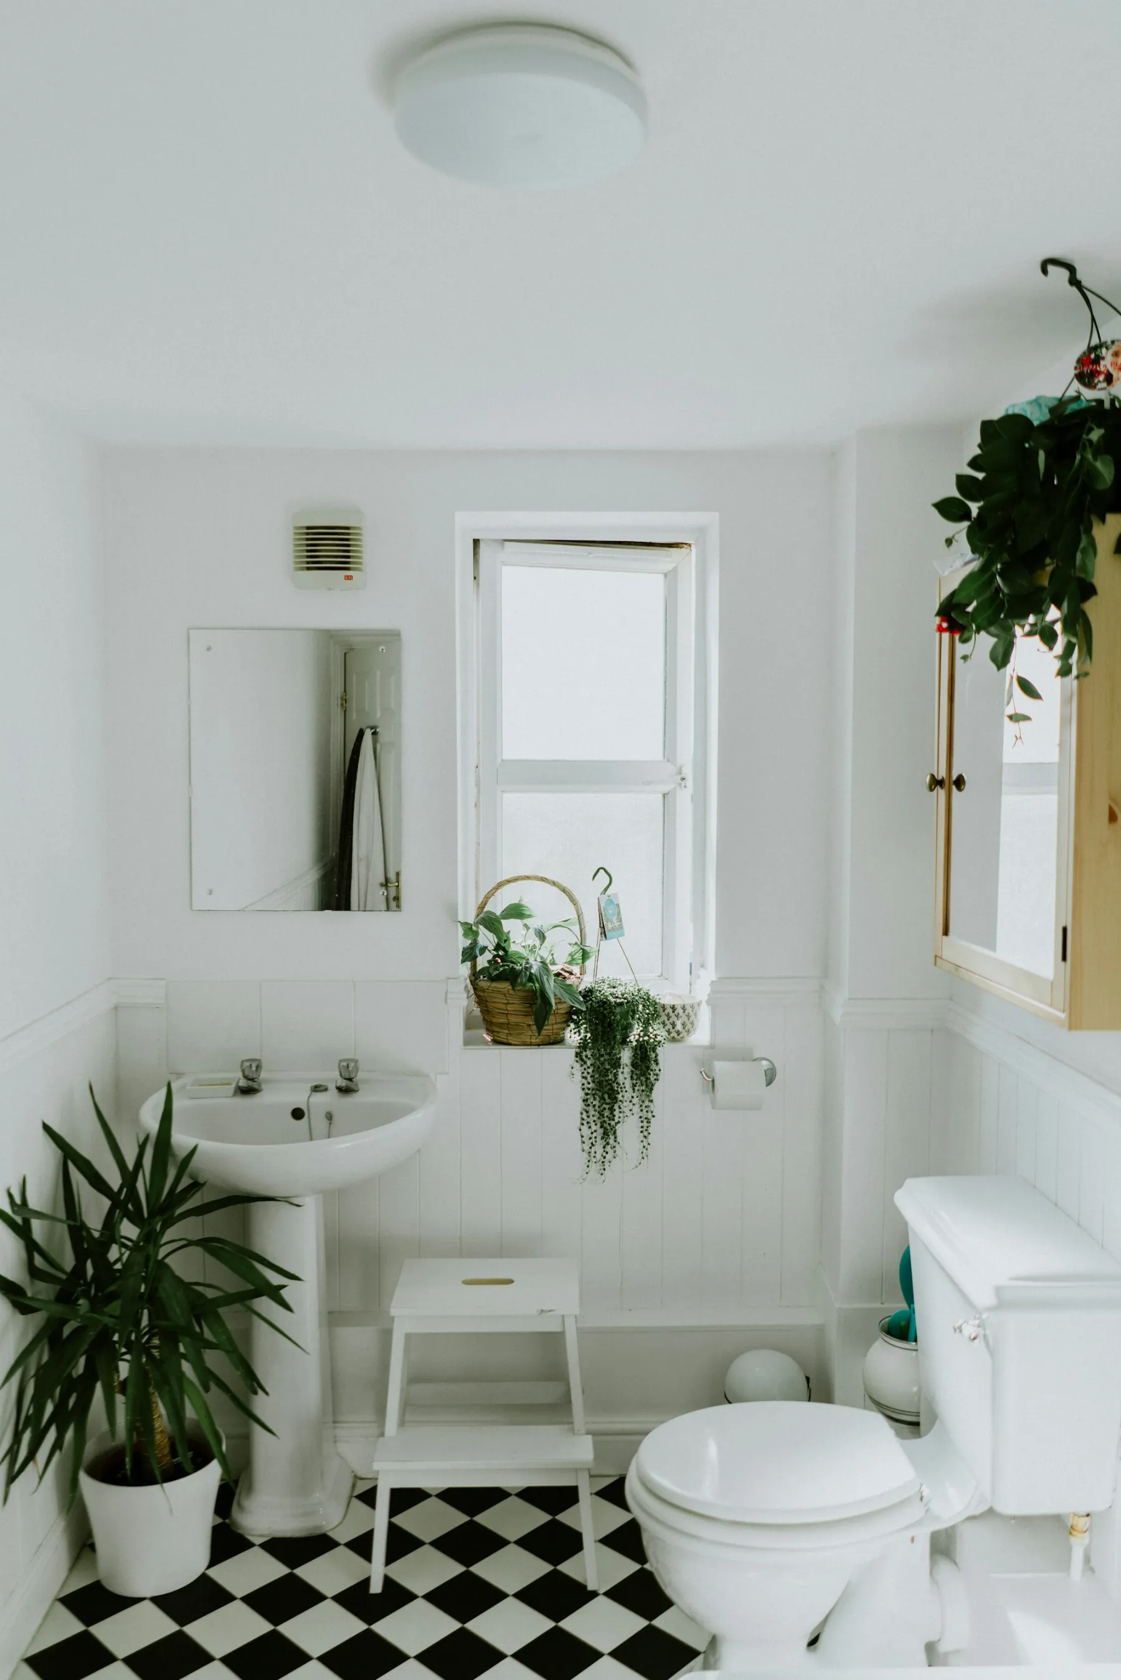
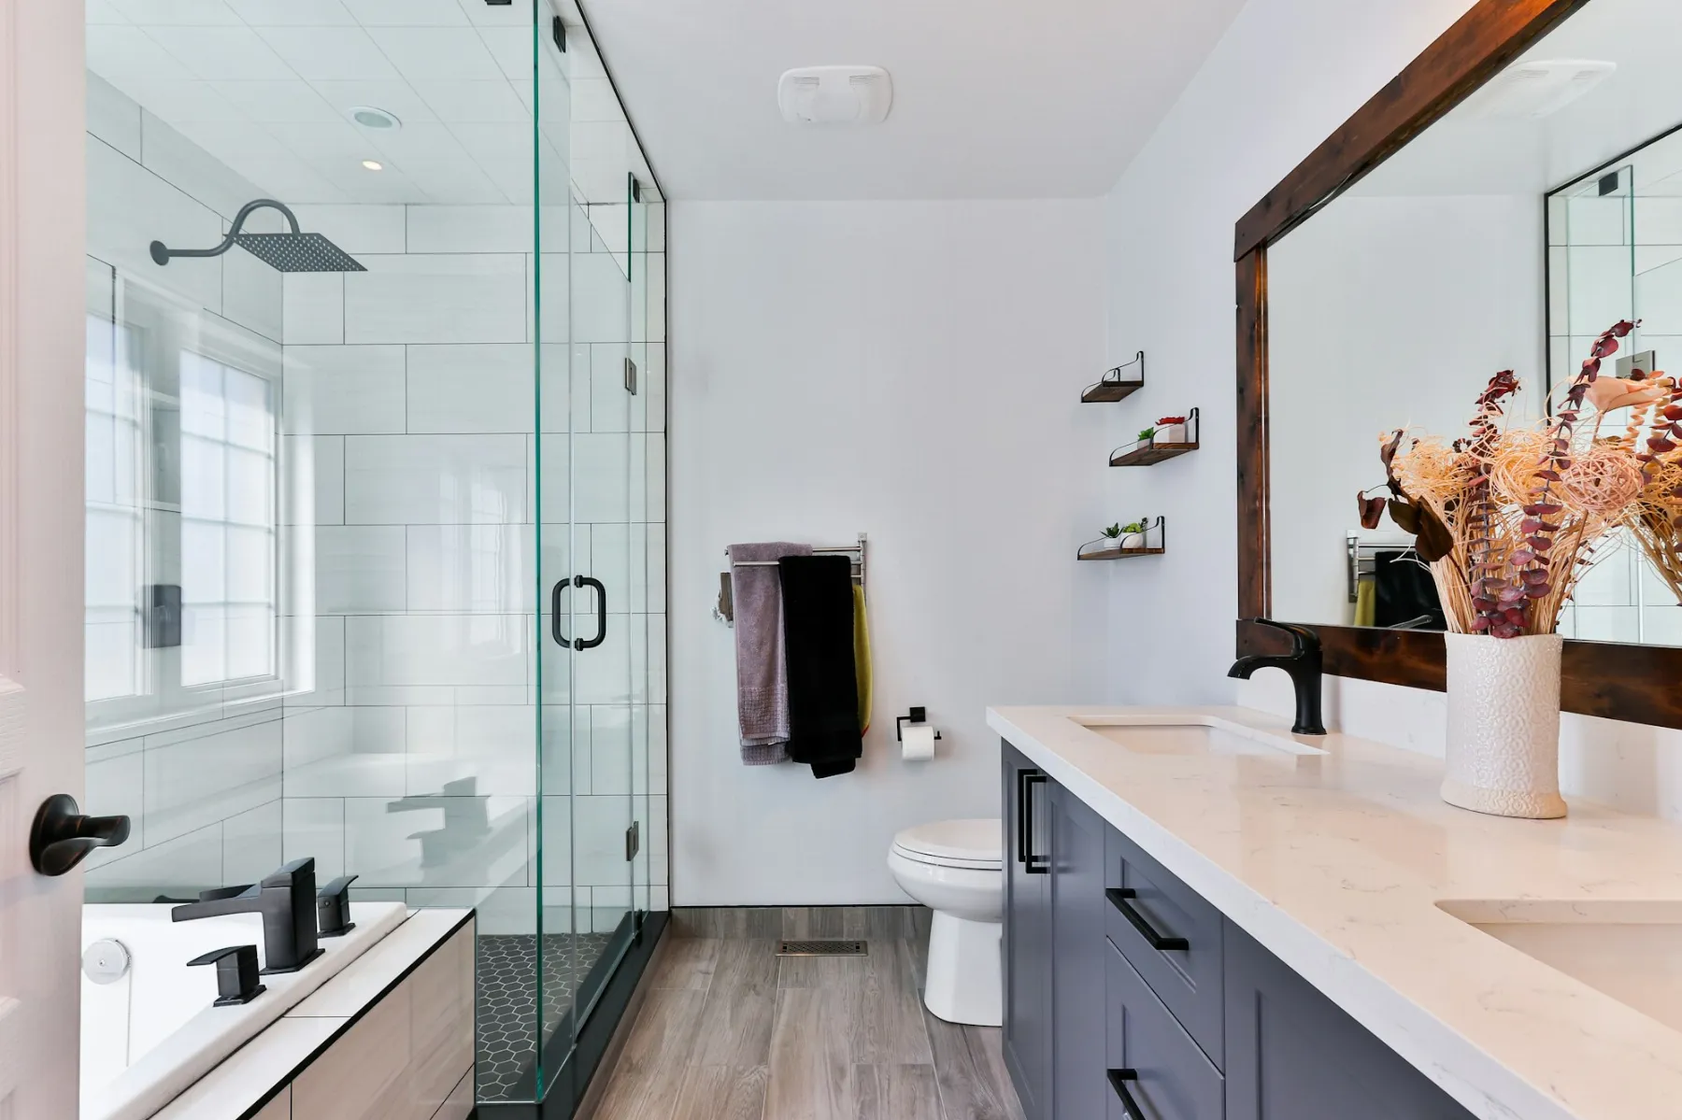
A tired family bathroom in a modernista building, rebuilt with a freestanding bath, more storage and underfloor heating.
Project brief
The family wanted to keep a bath for the children, but the room had leaking pipes, cracked tiles and very little storage. The building's age meant the work had to be planned carefully with the community of owners.
Our solution
We replaced all supply and waste pipes, levelled the floor and fitted electric underfloor heating. Large-format tiles, a wall-hung double vanity, a recessed shelf by the bath and a mirrored cabinet give the room a calm look and much more storage.
Project gallery
Related projects
-
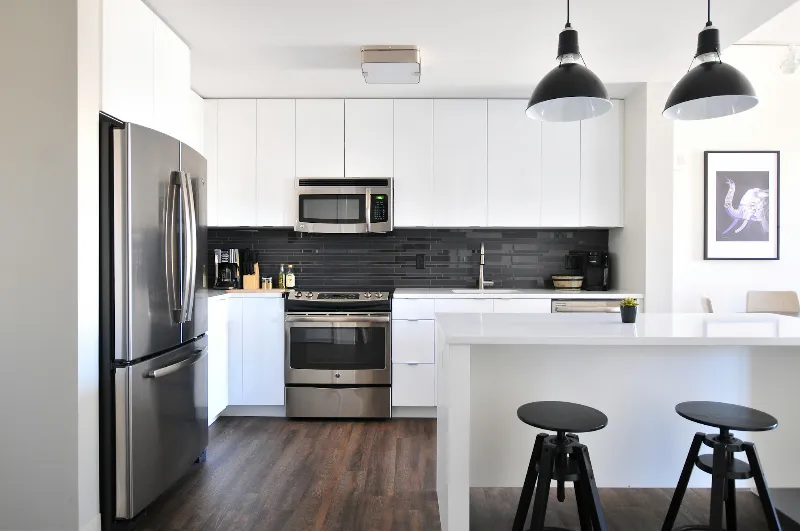
Open kitchen with island
Wall removed to join kitchen and living room, with new units, quartz worktop and an island with seating.
-
Full flat renovation
A 95 m² flat rewired and re-plumbed, with a new layout, flooring throughout and two new bathrooms.
-
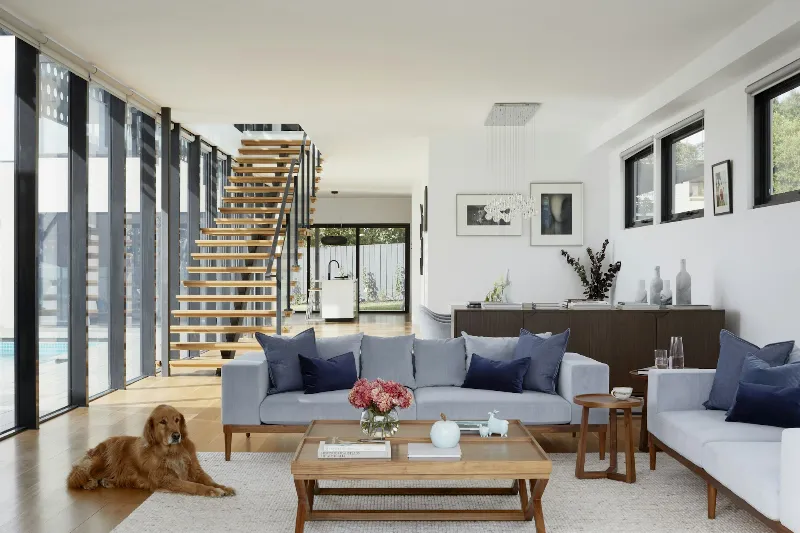
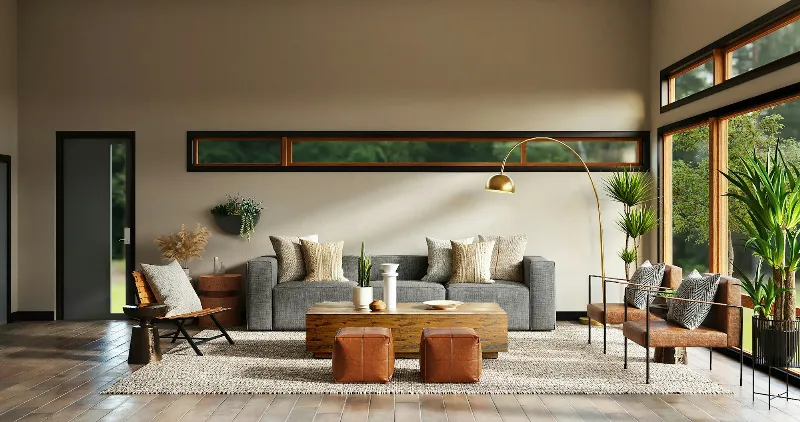
Living room refresh
New ceiling lighting, built-in shelving, oak-effect flooring and a full repaint.
-
Ground-floor extension
A 30 m² extension adding a home office and a guest room, finished to match the existing house.
-
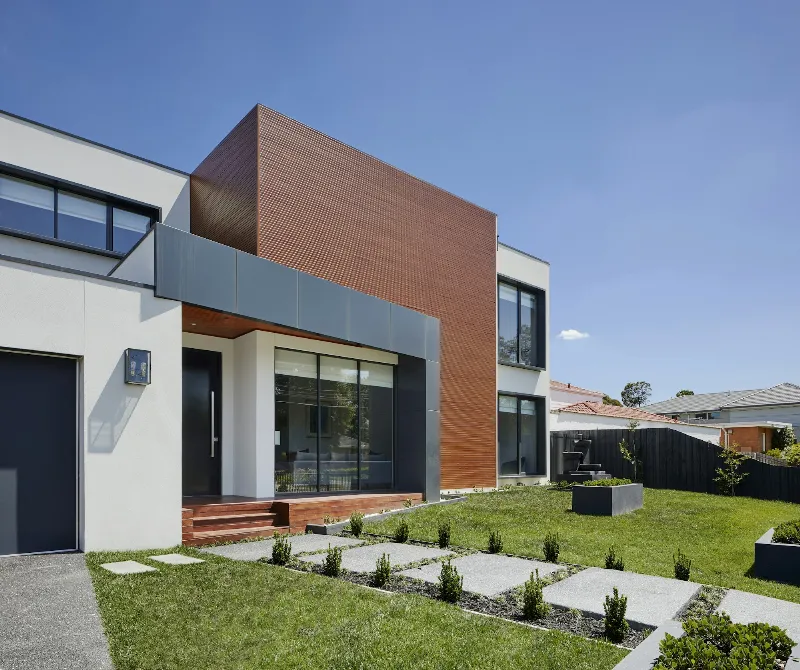
Villa facade and terrace
External insulation, new render and windows, and a rebuilt terrace beside the pool.
-
Villa renovation
Whole-house renovation of a 1990s villa, including a new roof, kitchen, bathrooms and pool surround.
-
Bright apartment makeover
Gotelé removed, new doors and windows, and a lighter, warmer palette throughout the flat.
-
Duplex with new staircase
A glass and steel staircase joining both floors, with open-plan living and new glazing to the terrace.